










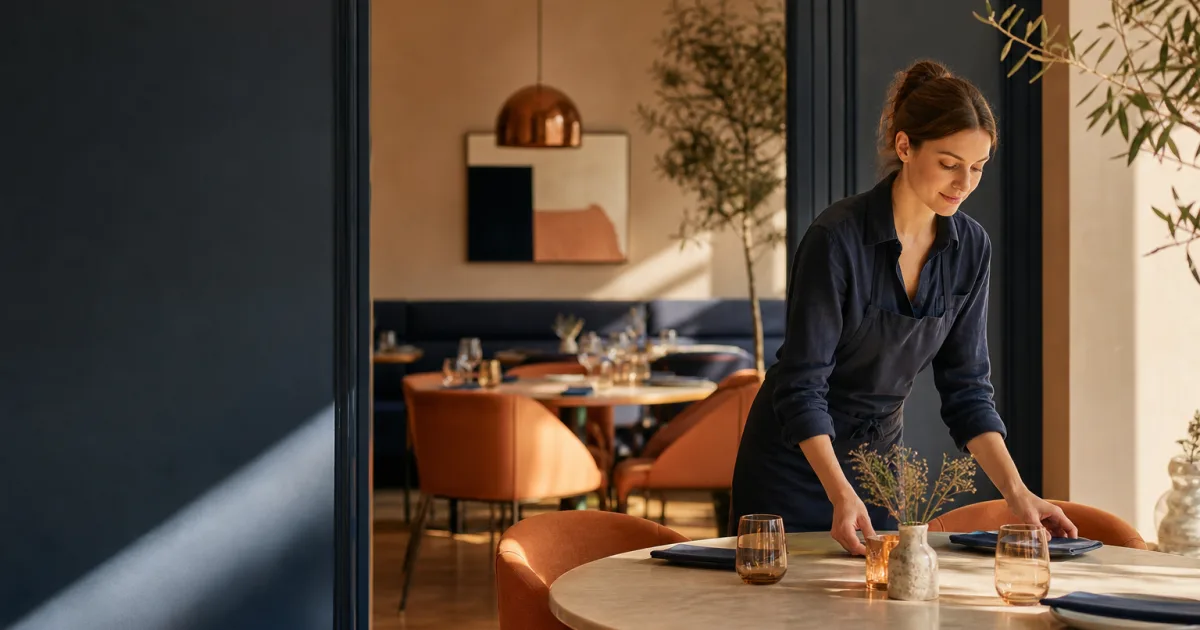
When a single list of tables stops being enough
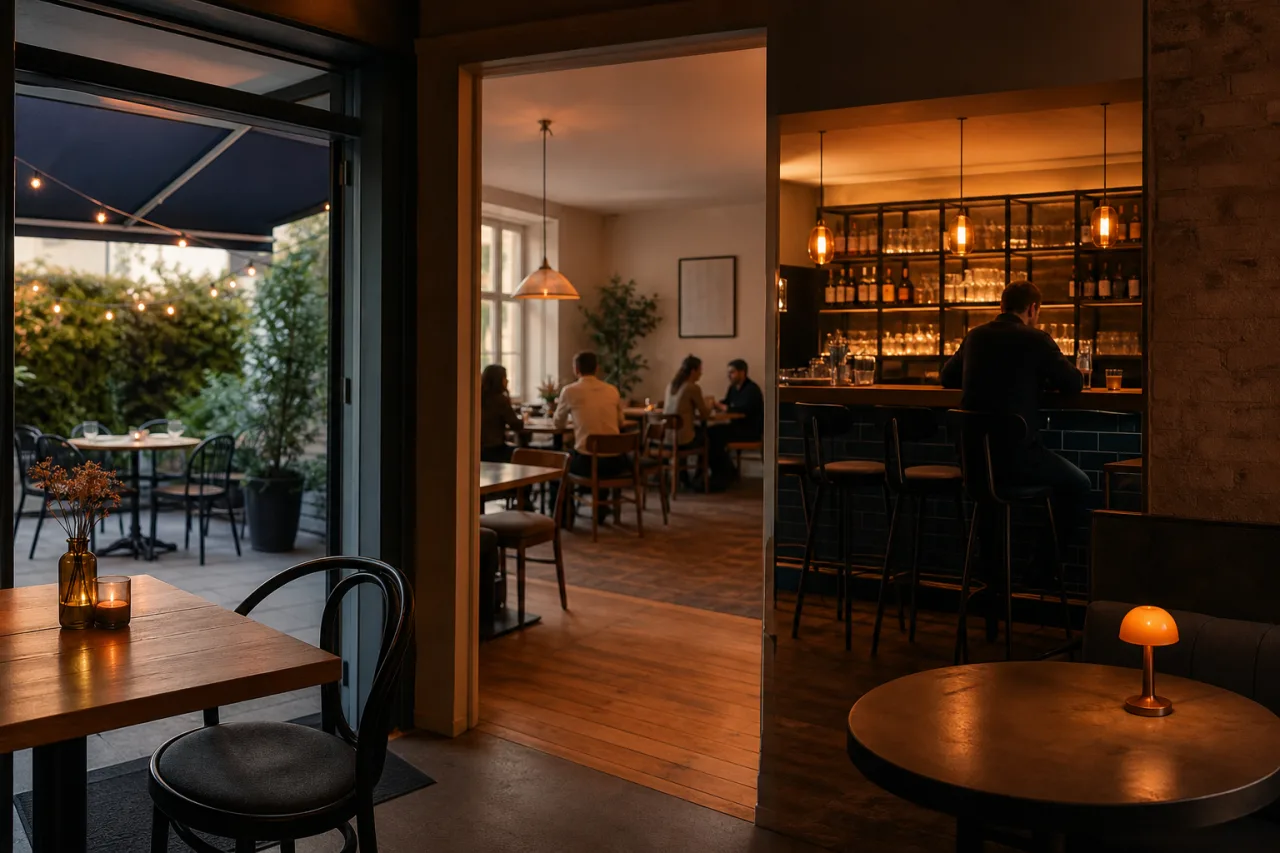
A simple numbered table list can work when every guest is seated in one compact room. It becomes harder to rely on as soon as your restaurant or café uses more than one guest space. A terrace may operate only in suitable conditions, a quieter back room may suit small groups, bar seating may turn over differently from dining tables, and an entrance-side table may be useful for some guests but not others.
Without clear restaurant table area management, the host team has to translate every booking into a mental map. They may know that table 14 is on the patio, but another team member may not. They may also accept bookings against a total capacity that looks available on paper while the suitable tables in a particular space are already occupied. The result can be avoidable seat changes, rushed resets and less certainty for guests on arrival.
Organising tables by area gives each table a practical context. Instead of asking only whether a table is free, the team can ask whether the right table is free for this booking, this service and this part of the venue. This is especially valuable when online bookings arrive before the person managing the floor plan is on shift.
The objective is not to create a complicated seating chart. It is to make daily decisions clearer: where a booking can sit, which spaces are open, what needs preparation and whether a waiting guest can be accommodated promptly.
Map the areas guests and staff actually use
Start with the physical experience of the venue rather than an idealised floor plan. Walk the route a guest takes from arrival to their seat and note the spaces that affect service. Common restaurant seating areas include a main dining room, terrace or pavement seating, bar, private room, counter, courtyard and café section. Only create an area when it helps a host or service team make a better decision.
For each area, write down the operational details the team regularly needs. Consider its table mix, usual atmosphere, accessibility considerations, distance from the kitchen or bar, exposure to weather, opening pattern and reset needs. A terrace and a private room may both contain tables, yet they require very different preparation and availability choices.
Use names that make sense to everyone who works a service. “Garden”, “Front Room” and “Window Bar” are usually more useful than codes that only one manager understands. A clear shared name reduces handover questions and makes it easier to discuss a booking without searching for a table on the floor.
- Separate spaces with meaningfully different conditions, such as indoor dining and an outdoor terrace.
- Keep together tables that are managed in the same way during a service.
- Identify spaces that may open later, close earlier or need a specific setup.
- Record practical constraints internally so the team can make consistent seating choices.
It is also helpful to distinguish between an area and a guest preference. “Terrace” may be an area; “quiet table” or “near the window” is a preference that may be possible in more than one area. Keeping that distinction clear prevents a preference from being mistaken for a guarantee when availability changes.
Group tables by area without overcomplicating the layout
Once the areas are clear, assign every bookable table to one area. Keep the first version simple. A small café may need only “Inside” and “Outside”, while a larger independent restaurant may need several dining spaces. Avoid creating an area for every slight difference in position. If two tables are served, prepared and made available in the same way, they can usually remain in the same group.
Then check that the table information reflects how the room is genuinely used. A two-person table that can sometimes join another table should still have a clear ordinary purpose. A larger table that is commonly split for quieter services needs a consistent approach so availability is not counted twice. The floor plan should support the team’s normal decisions, not force the team to work around a theoretical layout.
Think through combinations before service. If tables can be joined for a larger party, decide who makes that call and when. Reserving all of the smaller components separately may remove the option later. Conversely, holding too many tables for possible large parties can make ordinary availability look tighter than it is. The useful balance is a layout that shows the options while leaving managers able to make deliberate choices.
Build a short opening check around the areas. Confirm that tables are present, clean and usable; that the expected layout is in place; and that any temporarily unavailable table is not treated as normal availability. This protects the accuracy of the booking view and gives the front-of-house team a reliable starting point.
Set availability for each service before accepting bookings
Areas become most valuable when they inform availability before reservations are accepted. Each service can have different operating conditions. Lunch may use only the front room and café tables. Dinner may include the full dining room. A late service may exclude an area because staffing, cleaning or access arrangements have changed. Treat availability as a service-by-service decision, not a permanent assumption based on total seats.
Review the next service early enough to make useful adjustments. Ask which areas will be open, which tables can be used, whether the expected booking pattern suits the layout and whether any table needs to be kept out of use. This preparation is more dependable than accepting every possible booking and attempting to solve the seating plan at the door.
Timing matters as much as location. A table can be available in an area at the beginning of service but unavailable later because of an existing reservation or the time needed to reset it. Plan realistic booking slots around the pace of that service, the type of meal and the way guests move through each area. Do not assume that a fast-turning bar position and a relaxed dining table should be managed identically.
For weather-dependent or occasionally closed spaces, avoid presenting an uncertain area as routine availability. Decide the team’s approach in advance: whether the area is offered only when confirmed, whether bookings are seated elsewhere if necessary, and who communicates any change. Clear internal decisions make it easier to give guests an honest, calm response.
Use one view to organise bookings, tables, areas and the waiting list
When bookings arrive through calls, messages and online channels, scattered information makes area management harder. A single working view helps the team connect the reservation with the table, area, service availability and waiting list. It reduces the need to rebuild the picture from separate notes when a guest arrives early, a table becomes unavailable or an opening appears.
Restaurant reservations is designed to receive online bookings, control availability for every service, and organise tables, areas and the waiting list from one clear view. For an independent venue, that means the operational structure described above can be kept close to the bookings it supports rather than maintained across disconnected calls and notes.
During service, use the view as a coordination tool, not merely as a record of names. Hosts can see what is expected in each area, while service managers can focus preparation where it is needed. If a suitable table opens, the waiting list can be considered against the actual space available. If a table is no longer usable, the team can respond from the same up-to-date picture.
Reservation notes should add useful context, such as a dietary requirement or seating request, but should not replace the area structure. A note can help a host choose among suitable tables; a well-organised area plan ensures there are suitable tables to choose from in the first place.
Review what changed after service and update the next service
The best table-area setup improves through short, regular review. At the end of service, ask the people who used the plan what caused friction. Perhaps an area name was unclear, a table was repeatedly difficult to seat, a section took longer to reset than expected, or the terrace was made available too early. These observations are practical evidence, not minor exceptions to ignore.
Keep the review focused on changes that affect the next service. Update table status when a repair or layout change matters. Adjust which areas are available when the operating pattern has changed. Reconsider whether a table grouping matches the way staff actually serve it. Small corrections made consistently are easier than a major reorganisation after weeks of confusion.
It can help to review a few simple questions with the team:
- Did the available areas match what the service could realistically support?
- Were guests seated in spaces that suited their booking and the flow of the room?
- Did any table create repeated delays, uncertainty or unnecessary moves?
- Were waiting guests considered against the right available tables?
- What one change would make the next service clearer?
Clear restaurant table area management is ultimately a shared operating habit. When areas are named plainly, tables are grouped sensibly and availability is set before bookings are accepted, the whole team can work from the same plan. Guests benefit from a more confident arrival, while managers gain a more manageable way to prepare each service.
Make every dining space easier to manage
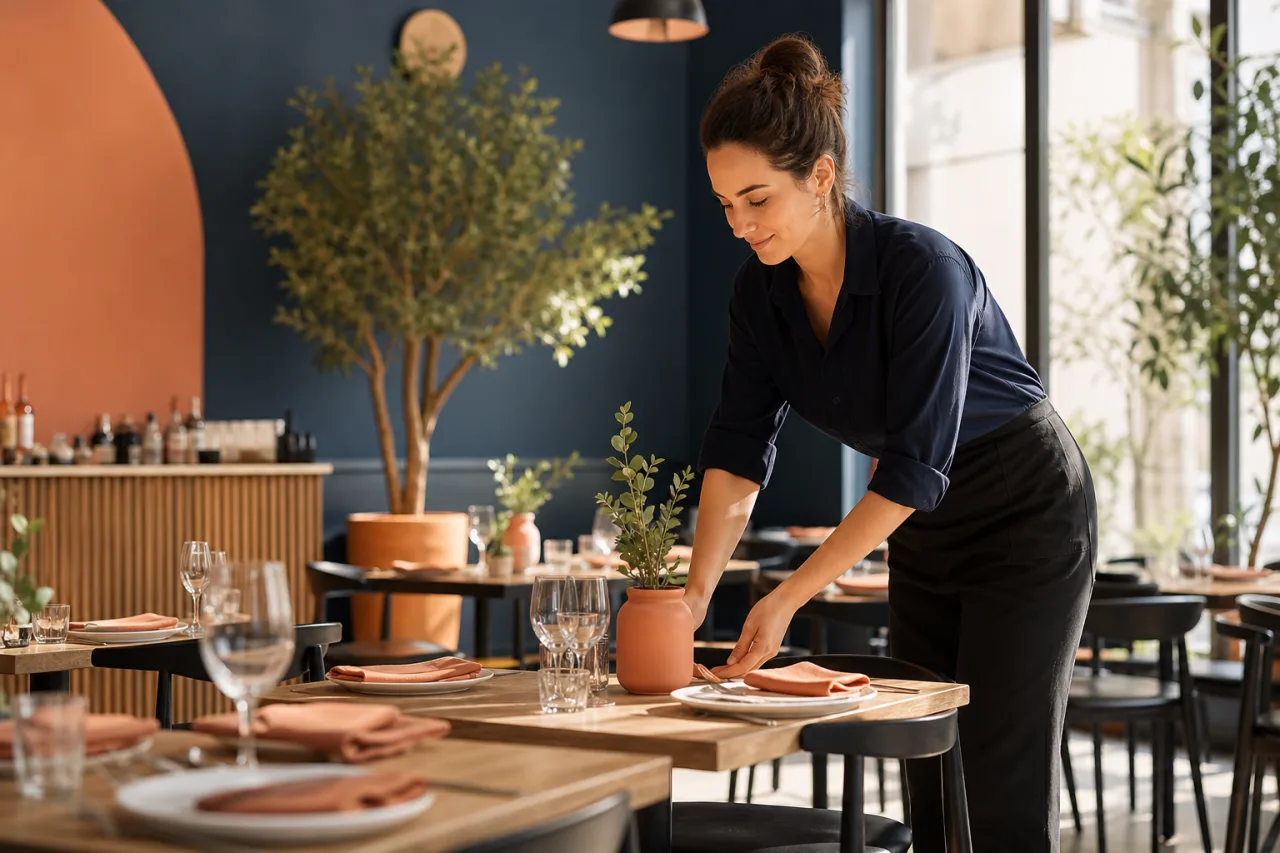
Start by mapping the areas you already use, then align table groups and service availability with that real-world layout. Review the setup after service and refine it as the venue changes. Explore Restaurant reservations to organise online bookings, table availability, areas and waiting lists from one clear view.